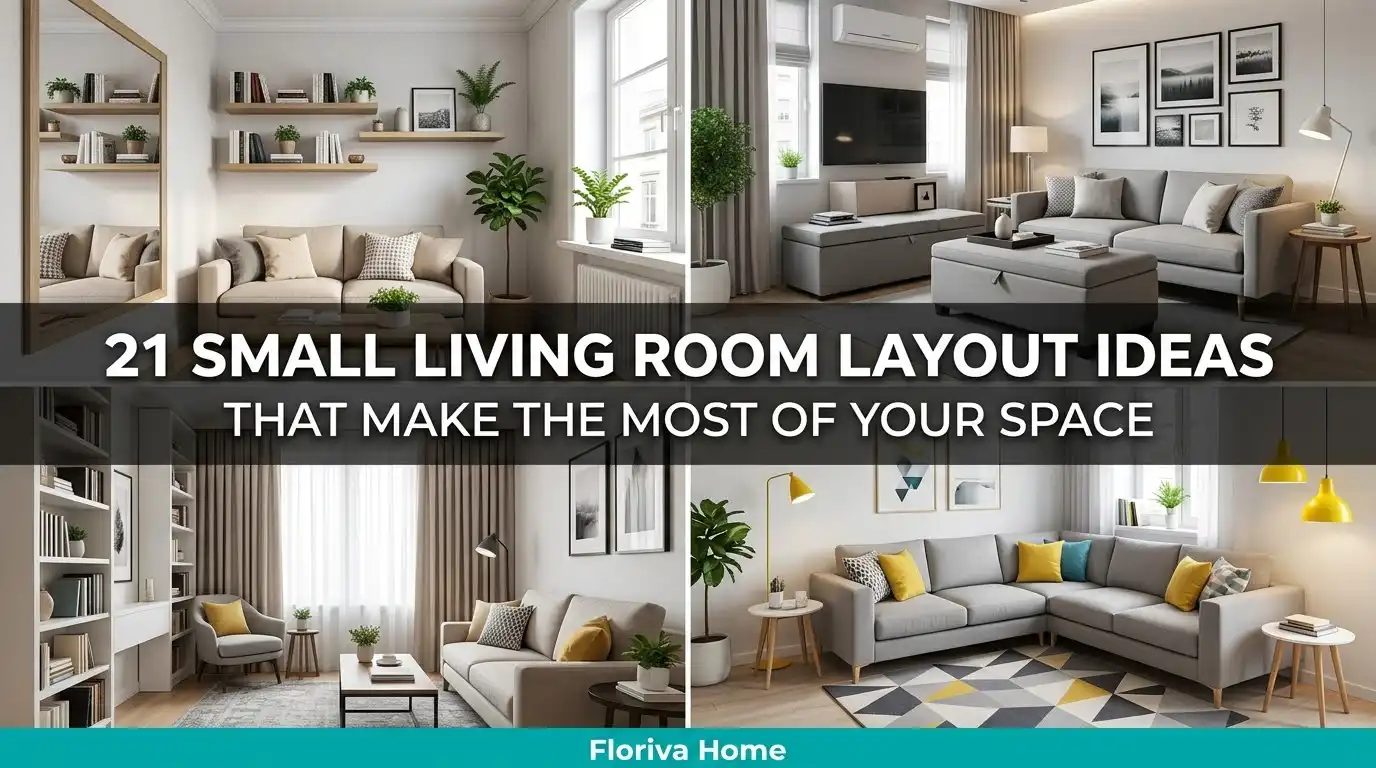
21 Small Living Room Layout Ideas That Make the Most of Your Space
A small living room does not have to feel like every piece of furniture is competing for the same few feet of floor space. The right arrangement can make a compact room feel comfortable, organized, and surprisingly functional.
The secret is not simply choosing smaller furniture. It is deciding where each piece should go, how people will move through the room, and which furniture can serve more than one purpose.
Whether you are working with a narrow apartment lounge, a boxy living room, or a small open-plan space, these small living room layout ideas can help you create a room that feels intentional rather than cramped.
Small Living Room Layout Rules
Before moving furniture around, think about how the room needs to function every day. A successful small-space layout should make movement easy while giving the seating area a clear purpose.
Keep The Main Walkway Open
Identify the route people naturally use to enter, exit, or reach another room. Arrange the sofa and other large pieces so this path stays unobstructed.
Give Furniture Some Breathing Room
Avoid pushing every item tightly against another piece. Even a small gap around furniture can make the room feel less crowded and easier to use.
Use The Walls For Function
Tall bookcases, floating shelves, wall-mounted televisions, and narrow cabinets can provide useful storage without taking valuable floor space away from the seating area.
Choose Flexible Pieces
Nesting tables, storage ottomans, stools, benches, and lightweight chairs can change roles depending on what the room needs at different times.
Build Around One Main Focal Point
Choose the television, fireplace, window, artwork, or another feature as the visual destination. Positioning furniture around one focal point creates a more organized room.
1. Compact Sofa Facing a Slim Media Wall
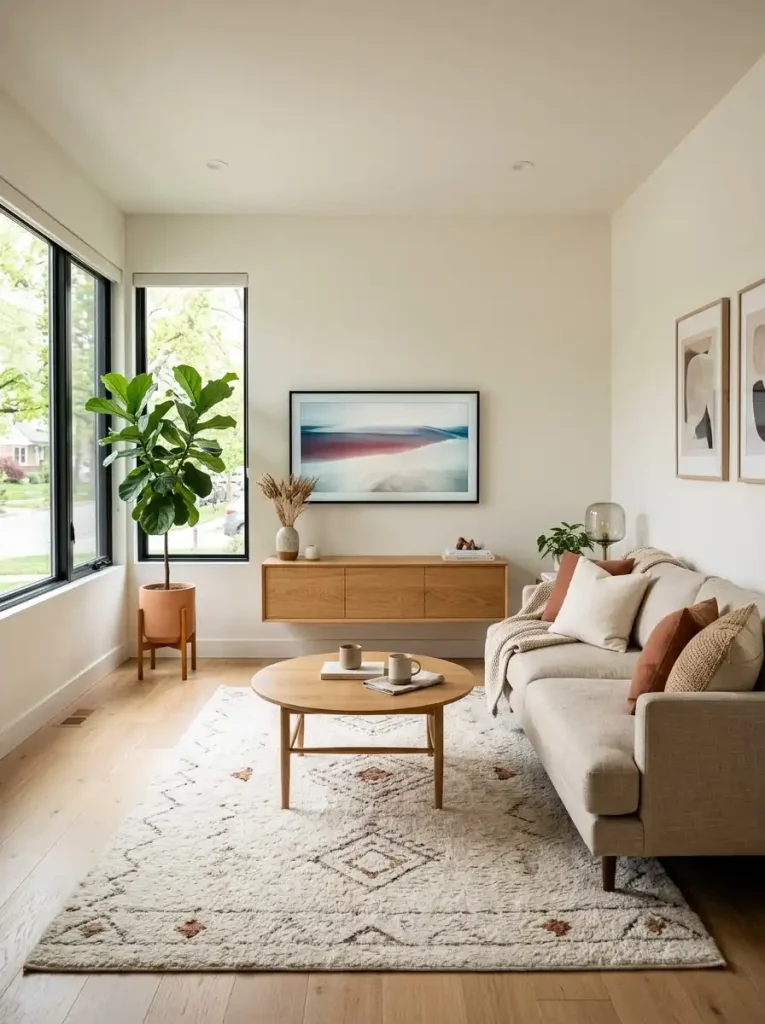
A compact sofa can become the main anchor of a small living room when it is paired with a narrow media setup rather than surrounded by bulky furniture. Place the sofa opposite a wall-mounted television, then use a shallow console underneath for electronics and everyday storage.
A small round table can sit between the sofa and media wall without creating the hard corners associated with a large rectangular coffee table.
This arrangement works particularly well in rectangular rooms because it creates a straightforward viewing zone while leaving the sides available for movement.
The important trick is to keep the media furniture visually light. A floating console or slim-legged cabinet can provide function without making the wall feel heavy.
2. L-Shaped Sofa Tucked Into One Corner
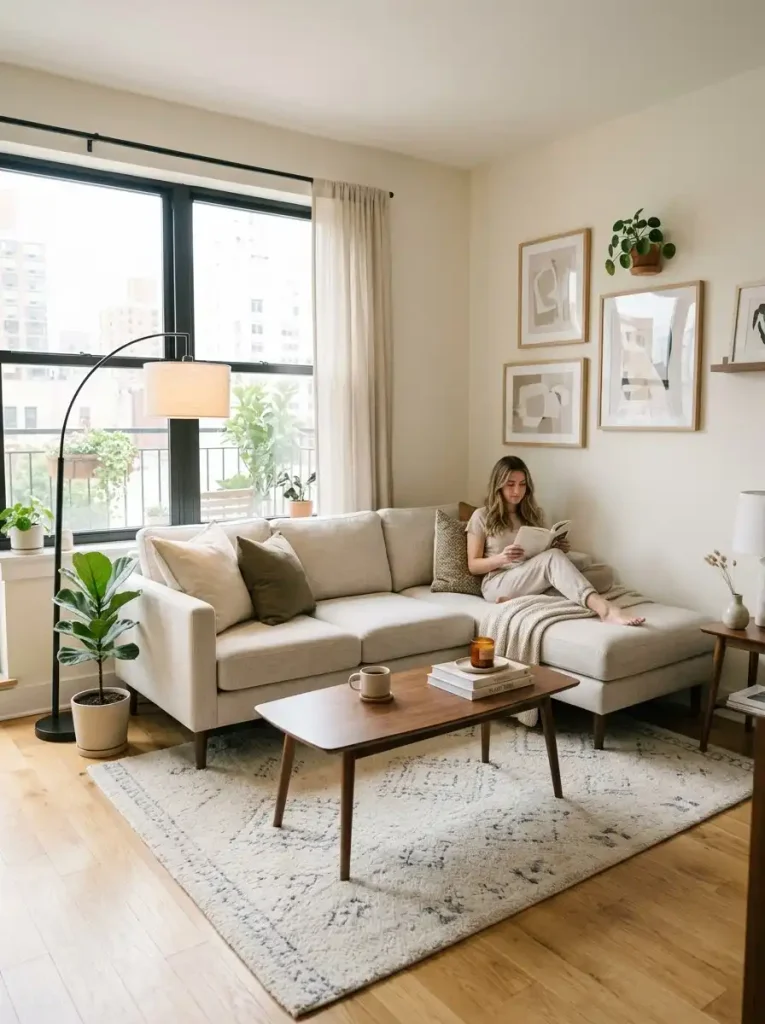
An L-shaped sofa can be surprisingly useful in a small living room when it is positioned tightly into a corner. Instead of placing separate chairs around the room, the sectional creates several seats within one footprint.
Keep the longer section against the main wall and let the shorter chaise extend along the adjacent side. This leaves the opposite portion of the room available for a compact table, floor lamp, or walking path.
The advantage is that the sofa establishes a complete seating zone without scattering furniture across the floor.
Choose a sectional with a relatively low back and streamlined arms if the room is especially tight. A lighter upholstery color can also help the large piece blend into the surrounding space.
3. Sofa Under The Window With A Floating TV Wall
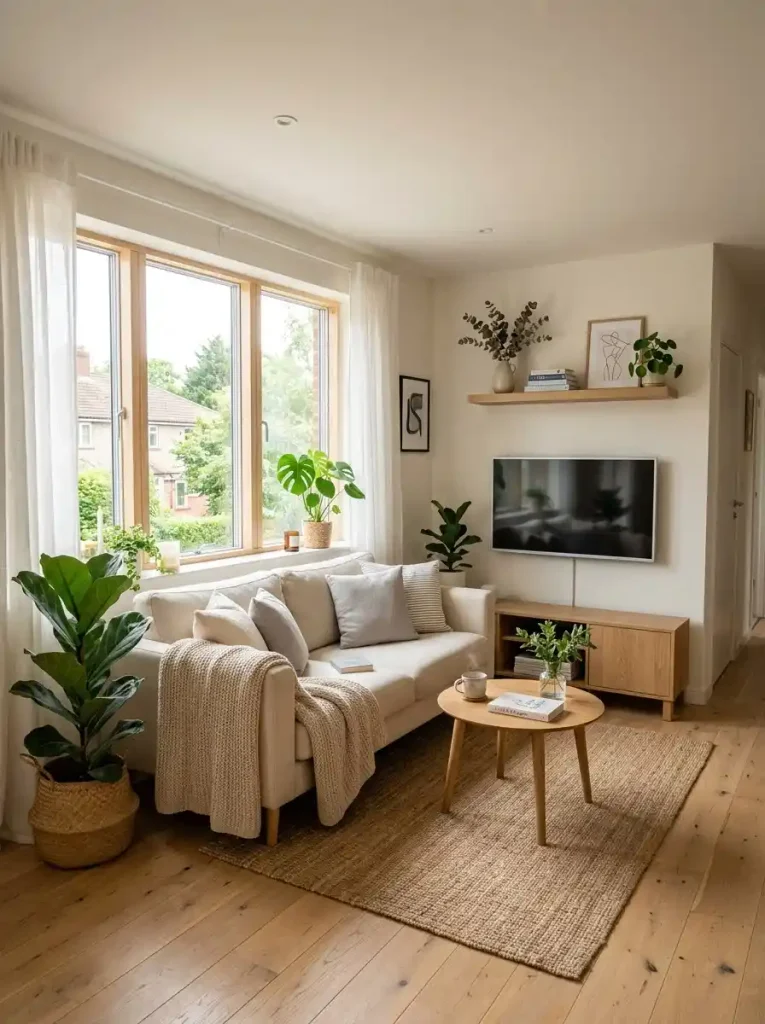
Instead of automatically placing the sofa against a solid wall, consider using the window wall as the seating backdrop. A low sofa positioned beneath or near the window can take advantage of natural light while freeing another wall for the television.
Mount the television directly on the opposite wall and keep the area beneath it visually simple.
This arrangement is especially useful when windows occupy most of the available wall space. Rather than fighting the architecture, the furniture follows it.
Avoid tall furniture directly in front of the window. Keeping the lower portion open preserves daylight and makes the entire room feel less enclosed.
4. Two Small Chairs Instead of a Second Sofa
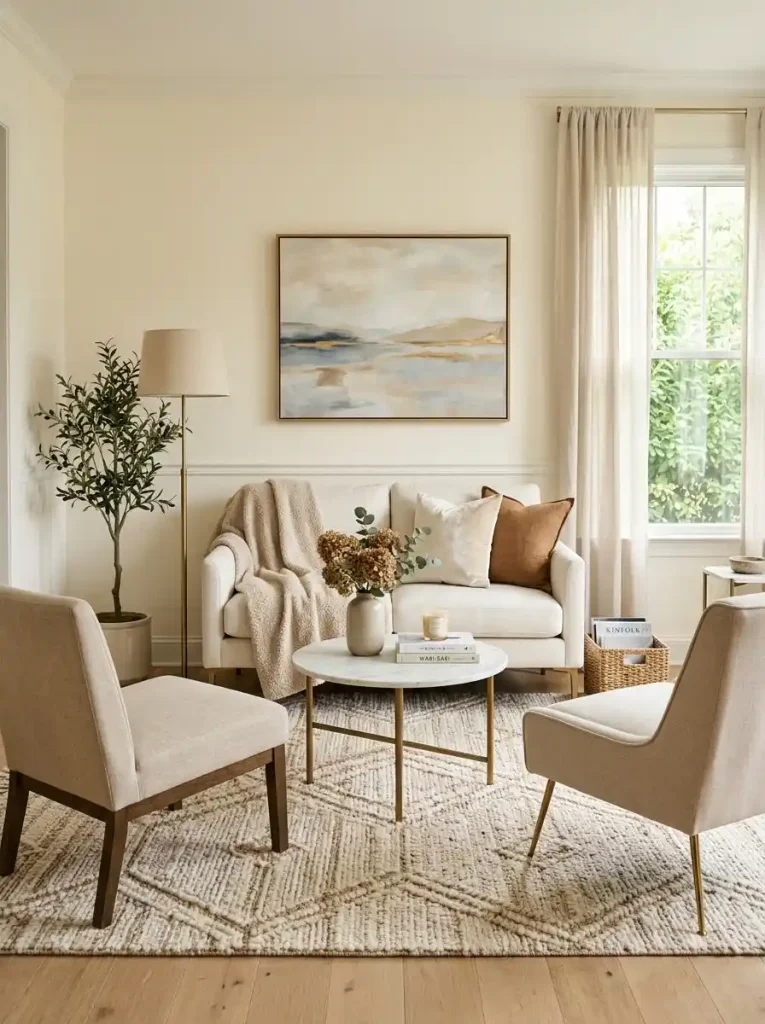
If a second sofa would overwhelm the room, use two compact accent chairs instead. Position them opposite or slightly angled toward the main sofa to create a comfortable conversation arrangement.
Chairs can often provide the same additional seating capacity without consuming as much visual space as another large upholstered piece.
Look for narrow arms, open legs, and relatively compact frames. Chairs with visible space underneath can also make more of the floor visible.
This layout is ideal for households that use the living room for conversation, reading, or entertaining rather than watching television exclusively.
Why This Works
• Flexible seating: Chairs can be moved whenever the room needs a different arrangement.
• Better circulation: Smaller footprints leave more space around the central seating area.
• Conversation-friendly: Angled chairs make the room feel more social.
5. Storage Ottoman As The Centerpiece
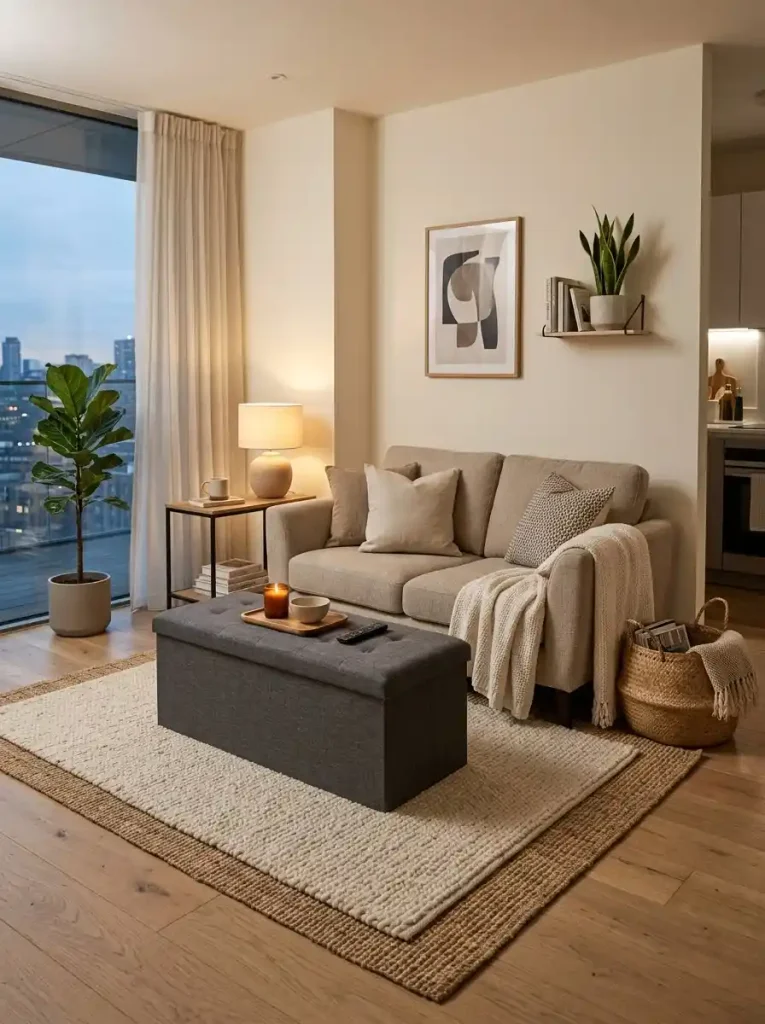
A traditional coffee table is not always the best choice for a compact living room. A storage ottoman can provide a soft central surface while also acting as extra seating and hidden storage.
Choose a rectangular or square ottoman that is proportionate to the sofa. Keep its footprint modest enough to leave comfortable space around the edges.
Inside, it can hold blankets, magazines, children’s items, remotes, or other objects that would otherwise remain visible.
For a room that needs to change throughout the day, this type of multifunctional furniture can be especially practical.
Quick Decorating Tips
• Budget version: Look for a simple upholstered ottoman with a removable lid.
• Small-space move: Choose a piece with hidden storage rather than adding another cabinet.
• Style tip: Repeat the ottoman fabric or color elsewhere in the room for a coordinated look.
6. Narrow Sofa With A Side-Table Pair
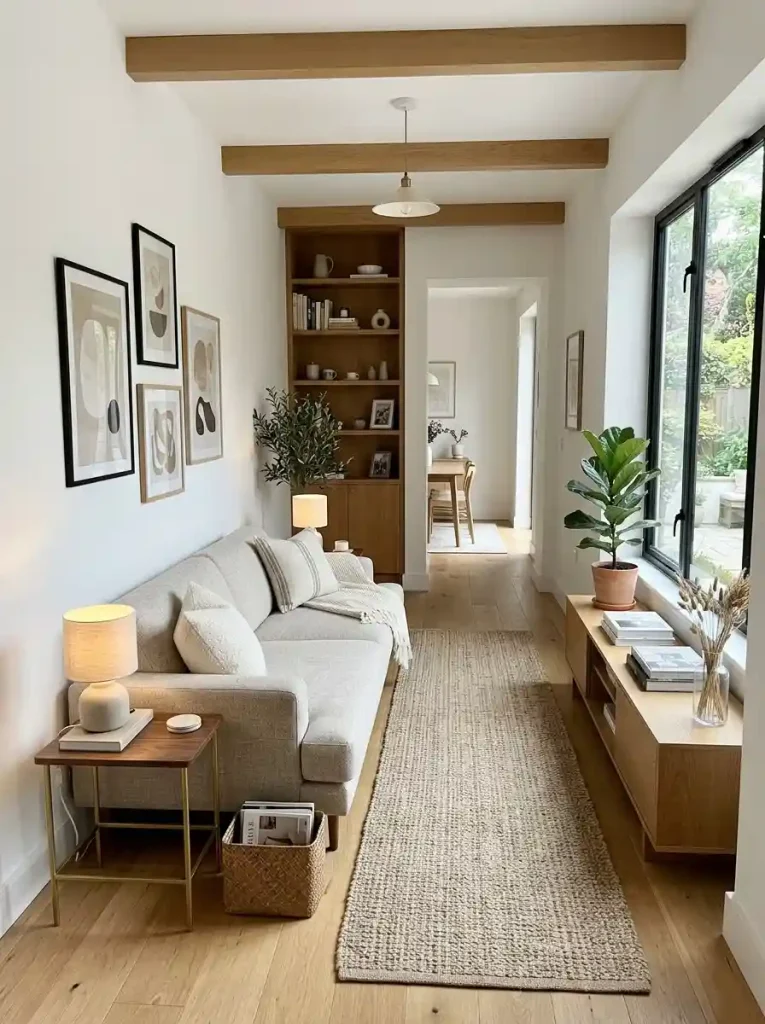
When floor width is limited, a narrow sofa paired with two tiny side tables can be more effective than one oversized coffee table.
Place the sofa along the longest wall and use small tables at either end. This provides surfaces for lamps, drinks, books, and decorative objects without filling the center of the room.
The open area in front of the sofa can then serve multiple purposes. Add a lightweight stool when extra seating is needed, or leave the floor completely open during everyday use.
This is a particularly useful approach for long, narrow living rooms where central furniture can quickly interrupt the walkway.
Why This Works
• Open center: No large table dominates the middle of the room.
• Useful surfaces: Two small tables provide practical places for everyday items.
• Flexible floor: The open center can accommodate movement or temporary seating.
7. Floating Sofa To Separate Living And Dining Areas
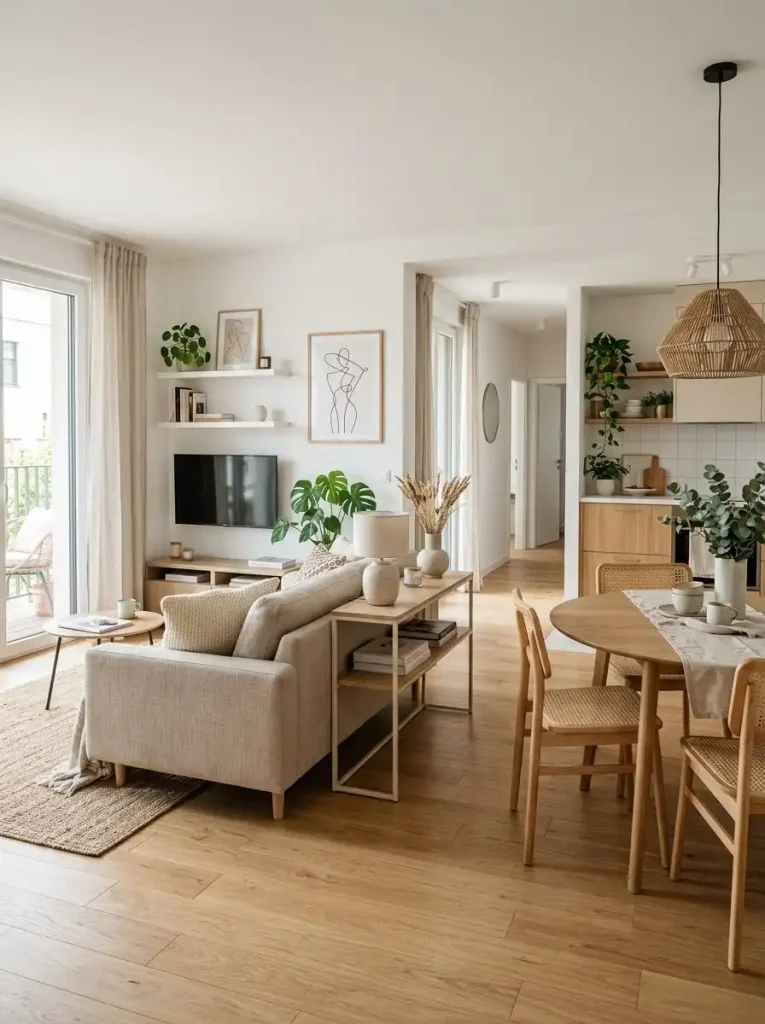
In an open-plan apartment, pushing the sofa against a wall is not always the best option. A sofa can instead float slightly away from the wall and act as a subtle divider between the living area and dining or kitchen space.
Place a narrow console table behind the sofa if additional storage or display space is needed.
The important part is maintaining enough clearance around the sofa so that the room does not develop a cramped bottleneck.
This arrangement gives each part of an open room its own identity without adding a permanent partition.
8. Built-In Bench Along The Wall
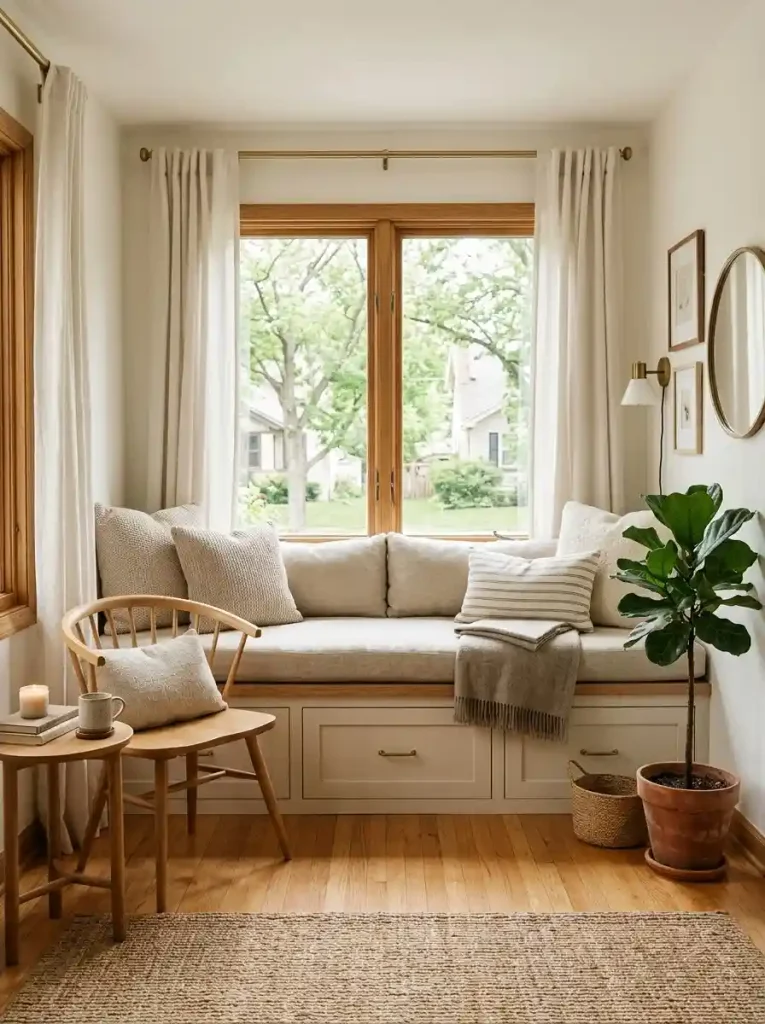
A built-in bench can turn an otherwise unused wall into valuable seating. Add cushions along the top and use drawers or cabinets underneath for concealed storage.
Pair the bench with one small movable chair or stool rather than filling the entire room with permanent seating.
This works especially well beneath windows, along awkward alcoves, or beside a dining transition where conventional sofas may not fit comfortably.
Because the bench follows the architecture of the room, it can provide seating without projecting as far into the floor area as a standard sofa.
9. Round Coffee Table With A Compact Loveseat
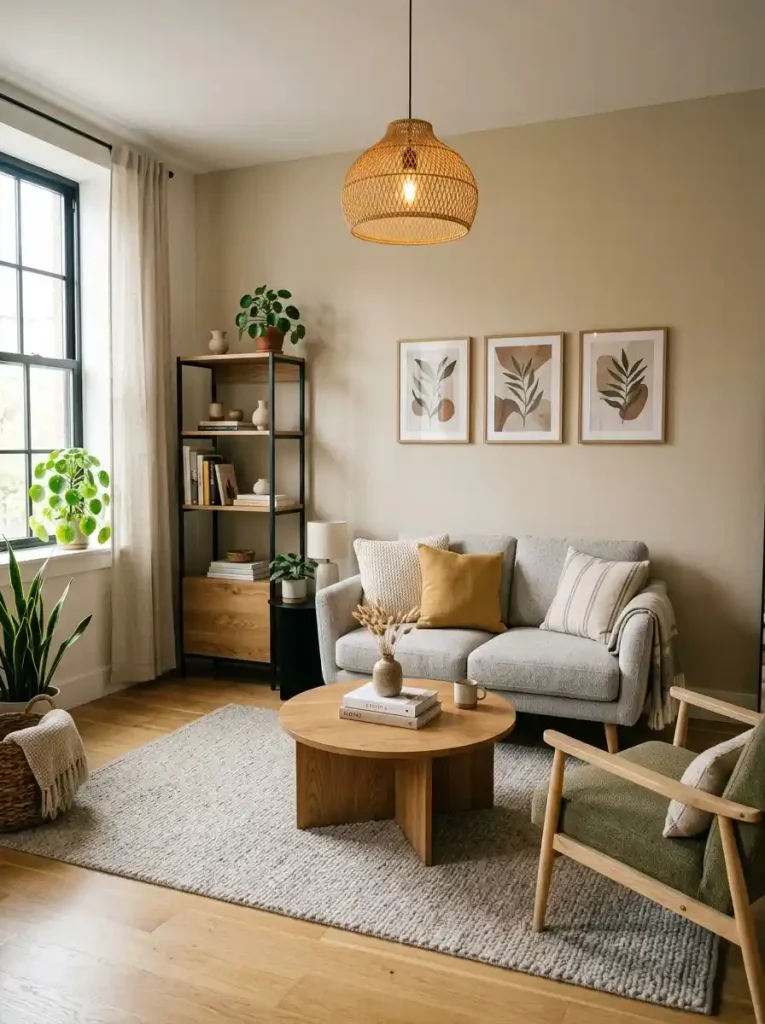
A loveseat can be a better choice than a full-size sofa when the room only needs seating for two or three people. Pair it with a round coffee table to keep the center visually soft and easier to navigate.
The circular table removes sharp corners from the main circulation area, making it easier to walk around the seating zone.
Add one lightweight chair or small pouf if occasional extra seating is needed.
The result is a simple arrangement that feels complete without trying to make a tiny room behave like a large family lounge.
10. Wall-Mounted Storage With Floor-Level Seating
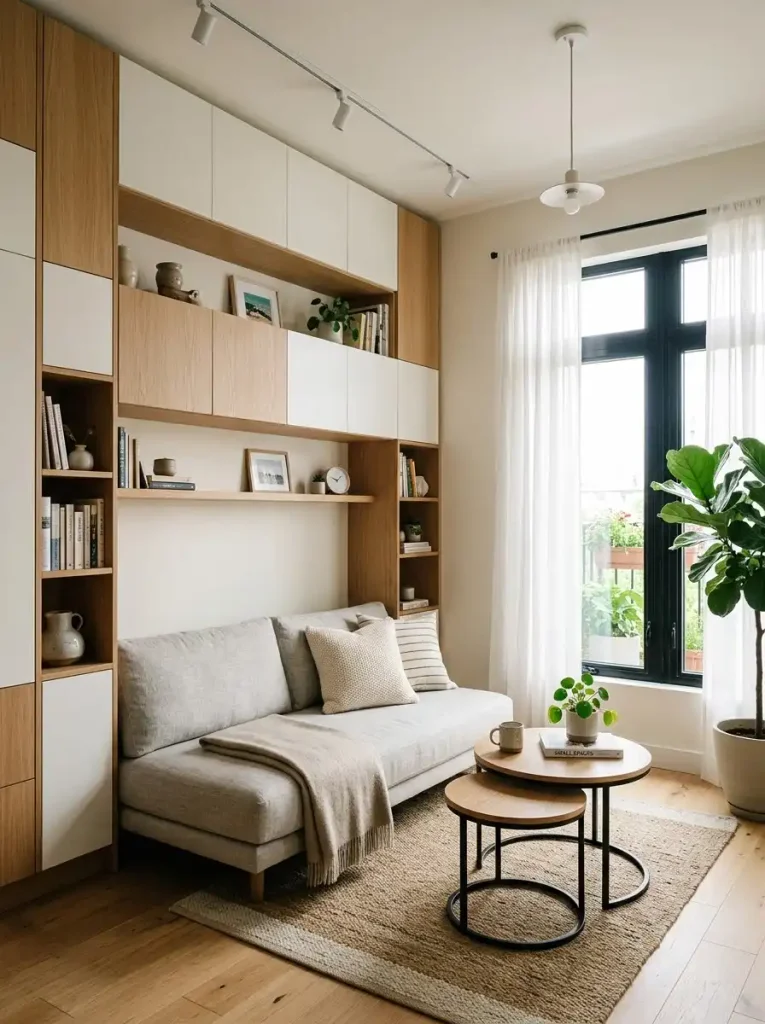
When storage is stealing too much floor space, move as much of it upward as possible. Wall-mounted cabinets and shelves can hold books, decor, electronics, and everyday items while leaving the floor available for seating.
Keep the lower furniture simple, such as a compact sofa and small movable table.
The contrast between vertical storage and low-profile seating creates a useful balance: the walls handle organization while the floor remains open.
This approach can be particularly effective in small apartments where every cabinet competes directly with seating space.
Quick Decorating Tips
• Use closed storage: Hide visual clutter behind cabinet doors.
• Mix open shelves: Display only a few attractive pieces instead of filling every shelf.
• Keep the lower zone light: Avoid pairing tall storage with a bulky floor-standing media unit.
11. Diagonal Chair Placement For A Wider Feel
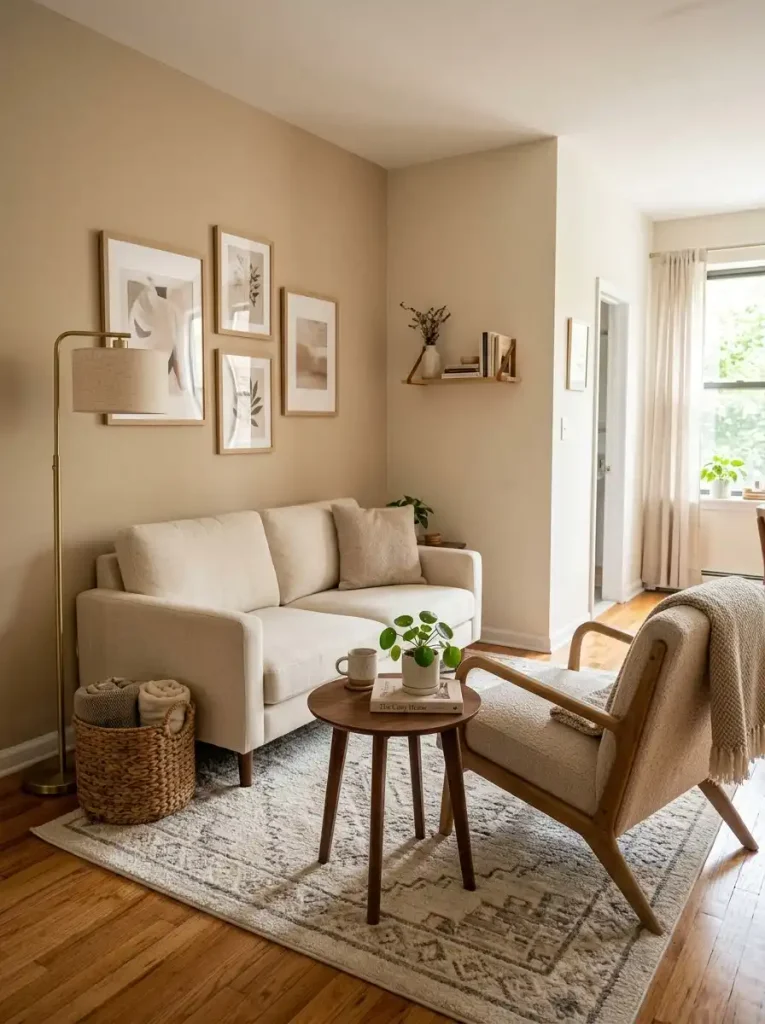
Sometimes the smallest change in furniture direction can improve the entire room. Instead of pushing an accent chair directly against a wall, angle it slightly toward the sofa.
This creates a more natural conversation zone and can make the furniture arrangement feel less rigid.
Use one chair rather than several small pieces, and keep its back away from the main walkway.
The diagonal placement works particularly well in square living rooms where furniture lined up against every wall can make the space feel boxed in.
12. Sofa And Desk Combination For A Dual-Purpose Room
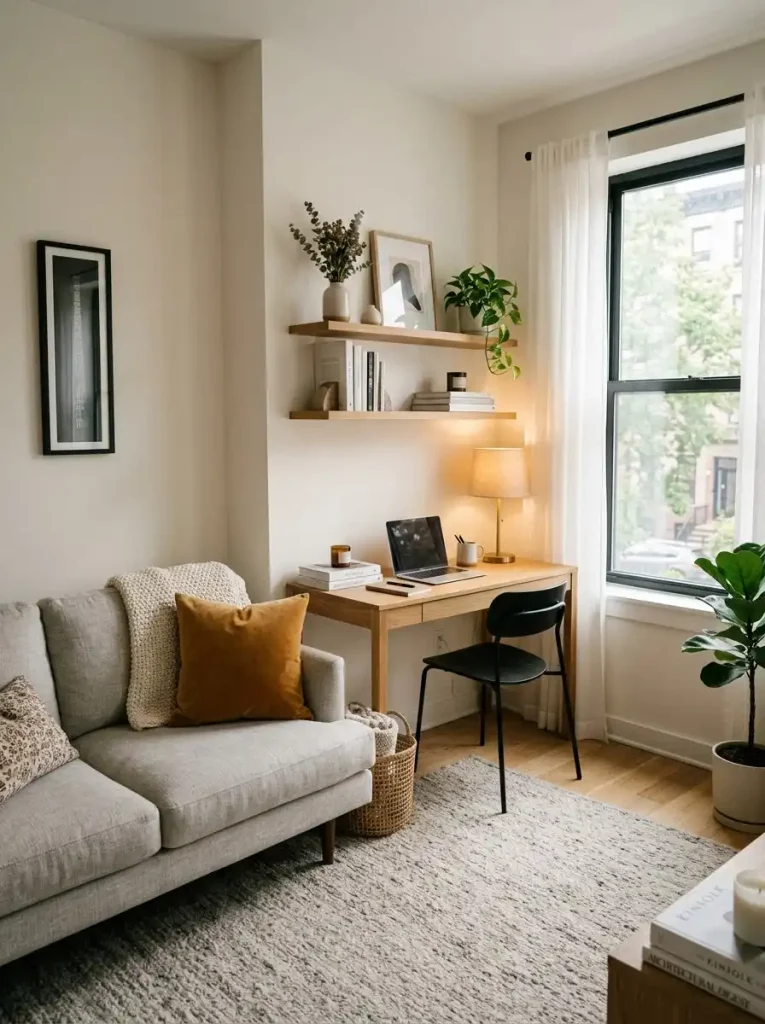
When your living room also needs to function as a home office, avoid giving each purpose its own oversized furniture zone. Instead, place a compact desk along the back or side wall near the sofa.
A narrow desk can provide a dedicated workspace while taking up considerably less room than a separate office setup. Choose a chair that can slide completely underneath the desk when it is not being used.
Keep the living area visually dominant and let the workspace blend into the room through similar materials and colors.
Why This Works
• Two functions: One room can comfortably support relaxing and working.
• Minimal footprint: A shallow desk uses much less floor space than a full office arrangement.
• Easy transition: The workspace can disappear visually when the workday ends.
13. Sofa With A Narrow Console Behind It
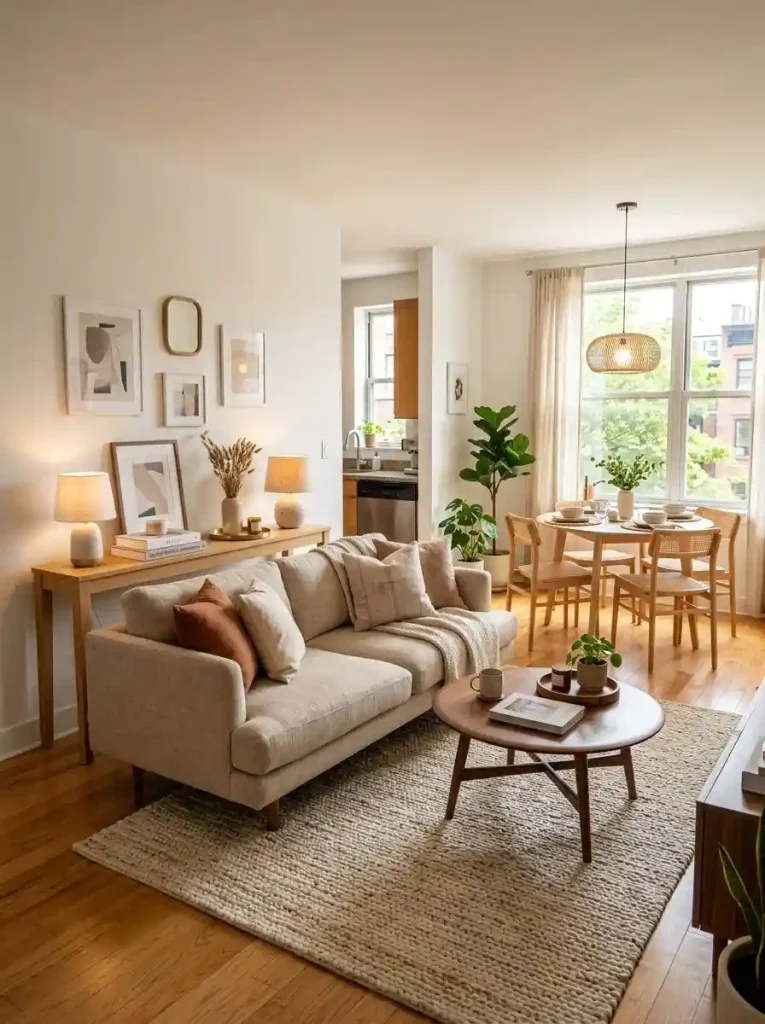
A narrow console behind the sofa can solve several problems at once. It can provide a place for lamps and decorative objects while subtly separating the seating area from another part of the room.
This is especially useful when the sofa floats rather than sitting directly against a wall.
Choose a console that is considerably shallower than a standard cabinet. The goal is to add function without creating another obstacle around the seating zone.
For additional storage, look for a console with drawers or lower shelves rather than adding a separate cabinet elsewhere.
14. One Large Rug To Unite The Seating Area
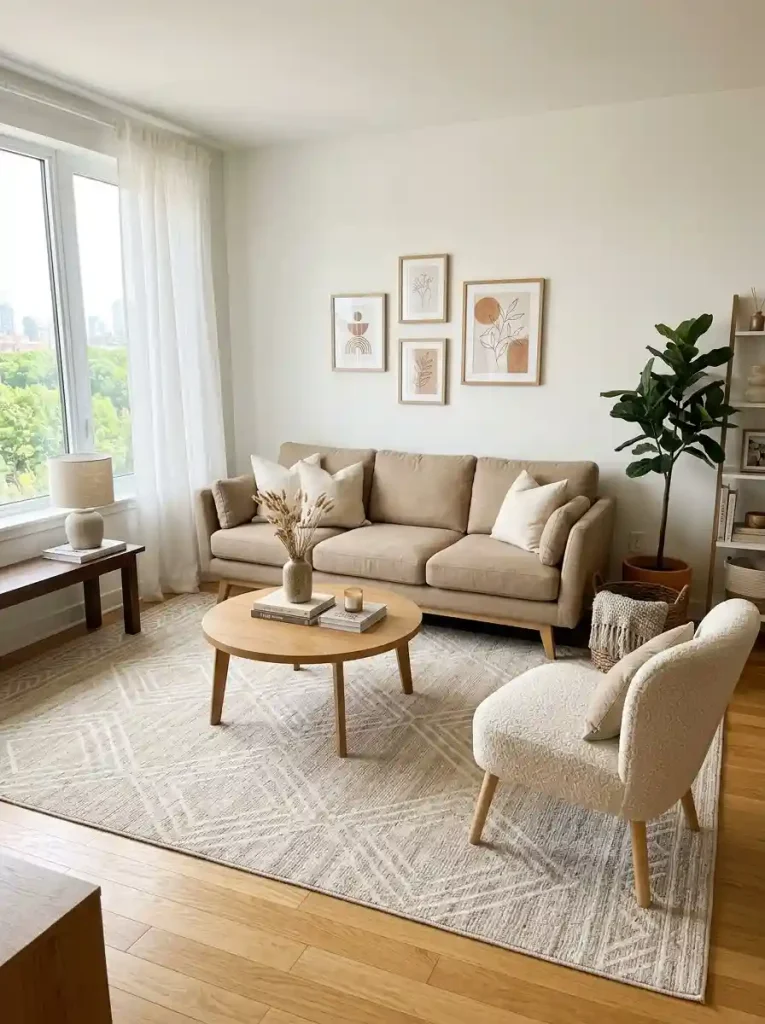
A small room can sometimes feel more fragmented when several tiny rugs divide the floor into separate visual sections. Instead, use one appropriately sized area rug to connect the sofa, chair, and table into one cohesive zone.
Position at least the front legs of the main seating pieces on the rug. This makes the furniture feel intentionally grouped rather than scattered.
Choose a low-profile rug if doors or narrow walkways are nearby. A subtle pattern can add personality without creating visual noise.
Quick Decorating Tips
• Small-space choice: Avoid a rug that is so small it floats underneath only the coffee table.
• Color trick: Repeat one rug color in cushions or artwork.
• Practical option: Choose a low-pile, washable design for high-traffic rooms.
15. Corner Sofa With A Small Floor Lamp
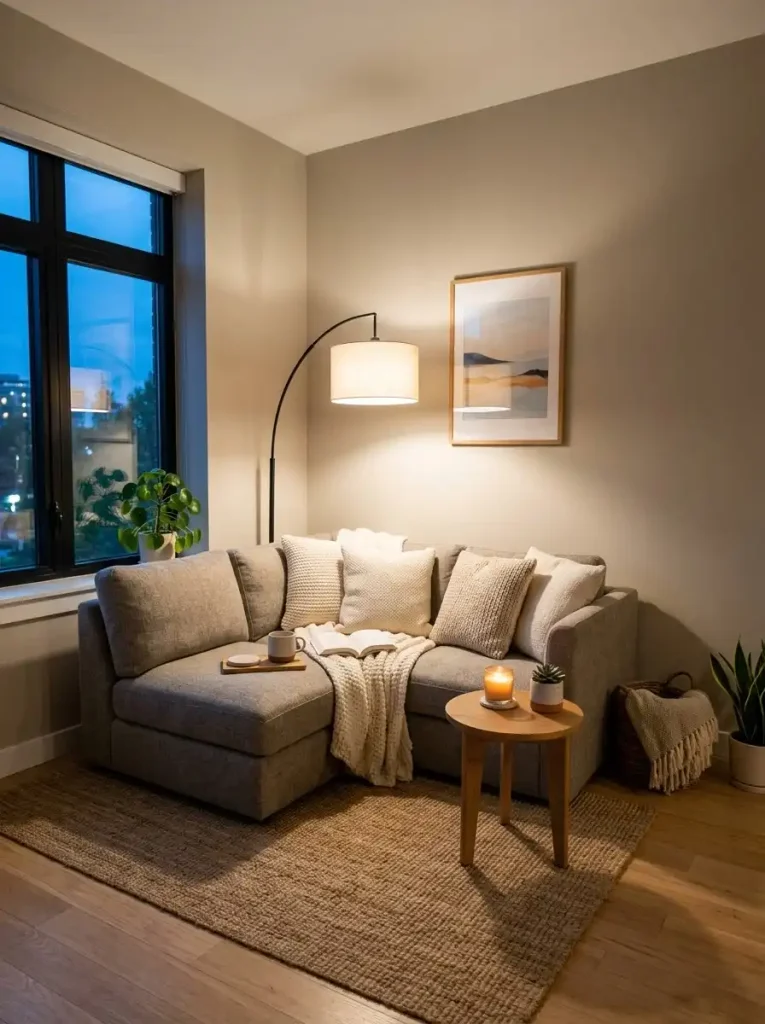
Use an otherwise forgotten corner as part of the seating arrangement instead of leaving it empty. A compact sofa can sit against two walls while a slim floor lamp occupies the remaining vertical space.
This creates a comfortable reading or relaxing corner without needing a large side table.
Choose a lamp with a narrow base or vertical profile. The less floor area it occupies, the easier it is to maintain a clear path around the seating.
A directional lamp can also provide focused lighting without requiring another table surface.
16. Nesting Tables Instead Of One Permanent Coffee Table
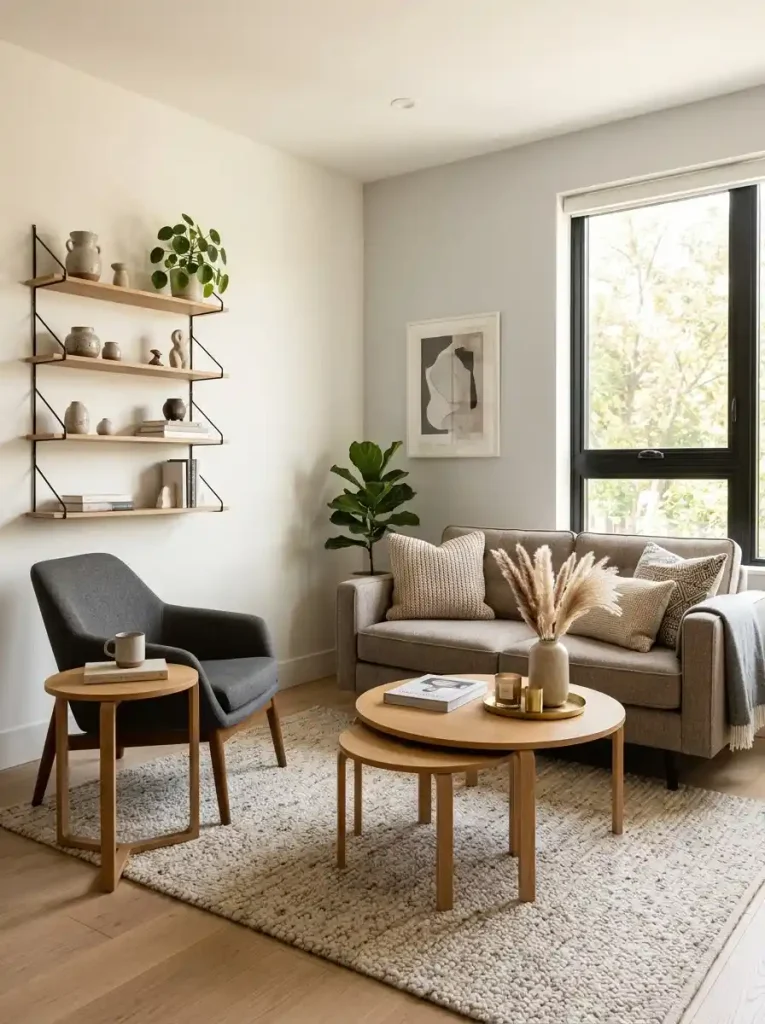
Nesting tables are useful when your living room needs different amounts of surface space at different times.
Keep the smaller table tucked beneath the larger one during normal days. When guests arrive, separate them and place one closer to each seat.
Because the tables can stack vertically, they provide useful flexibility without permanently occupying the entire center of the room.
Choose lightweight designs that can be moved easily. Tables with open bases will also preserve more visual space beneath them.
Why This Works
• Expandable surface: Pull the tables apart when you need more places for drinks or snacks.
• Compact storage: Stack them together when the room needs additional floor space.
• Flexible placement: Individual tables can move wherever they are needed.
17. TV Mounted Above A Slim Floating Cabinet
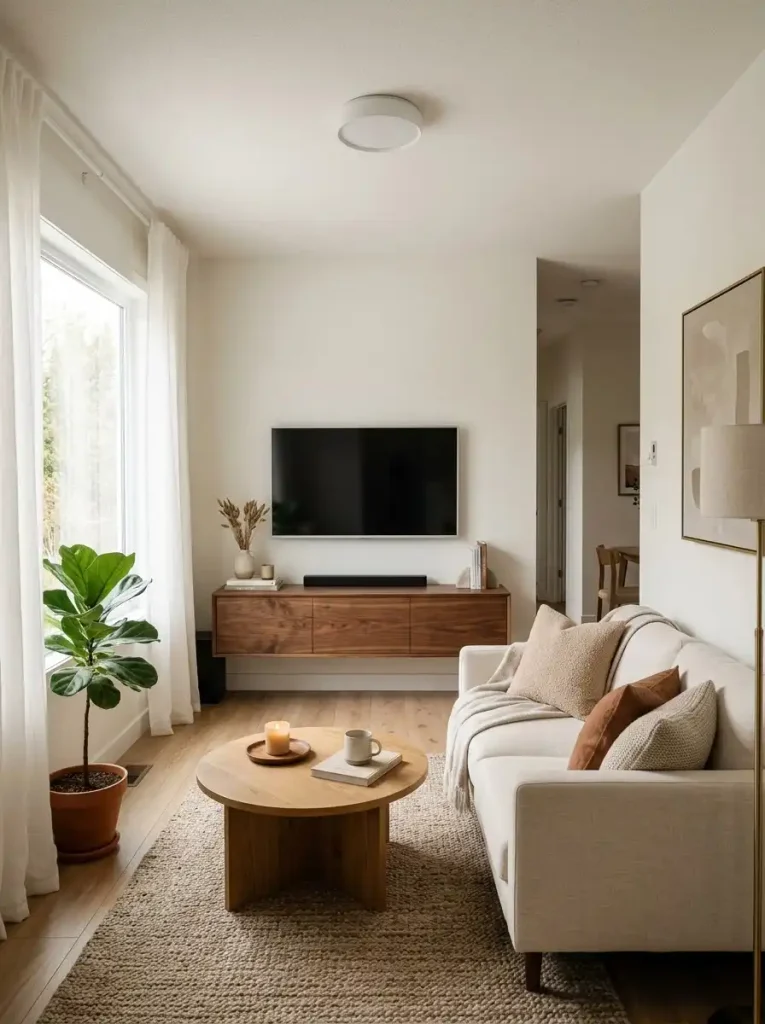
If the television is necessary but the room feels crowded, keep the media zone as shallow as possible.
Mount the television directly to the wall and install a floating cabinet underneath. The open floor beneath the cabinet creates a visual break that can make the entire wall appear lighter.
Use the cabinet for electronics, games, remotes, and other items that tend to create clutter.
This approach is particularly effective when the opposite wall already contains a large sofa and there is little room for deep furniture.
18. Bench Seating Beside A Compact Sofa
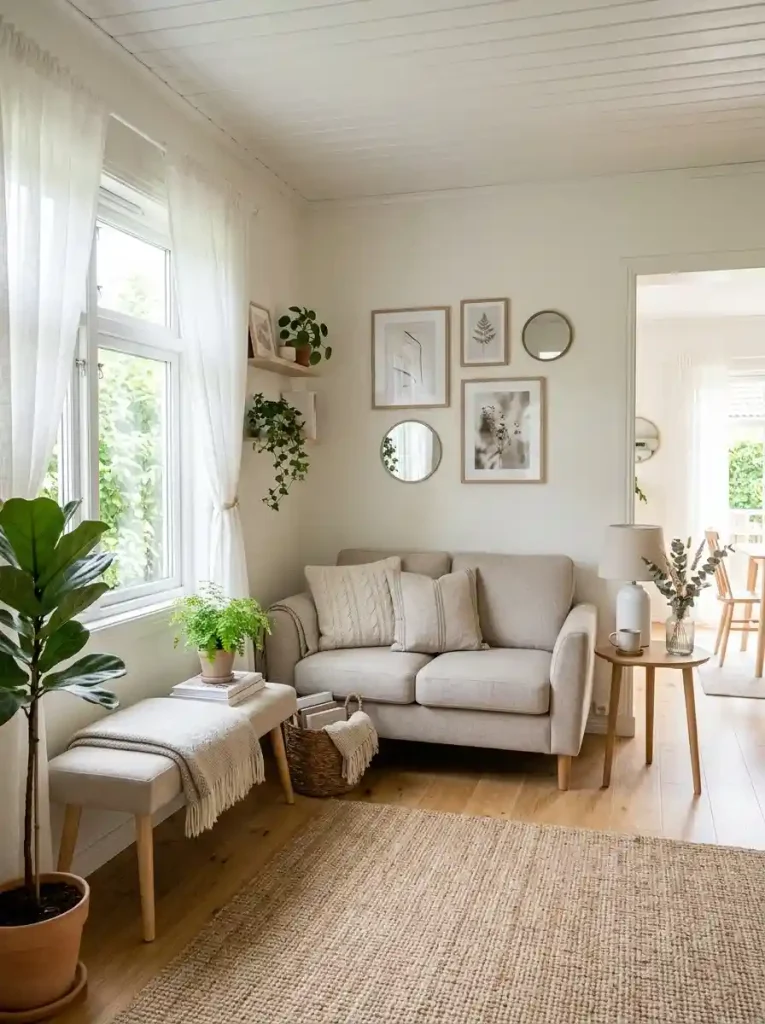
If you need occasional seating but do not want another bulky armchair, a narrow upholstered bench can fit along a wall or beneath a window.
The bench can function as seating when guests arrive and become a decorative surface when it is not needed. Add a few cushions for comfort, but avoid filling it with bulky accessories.
Because the bench has a relatively low visual profile, it can provide useful seating while keeping sightlines open.
This is also a good solution for households that entertain occasionally rather than needing maximum seating every day.
19. Tall Curtains To Emphasize Vertical Space
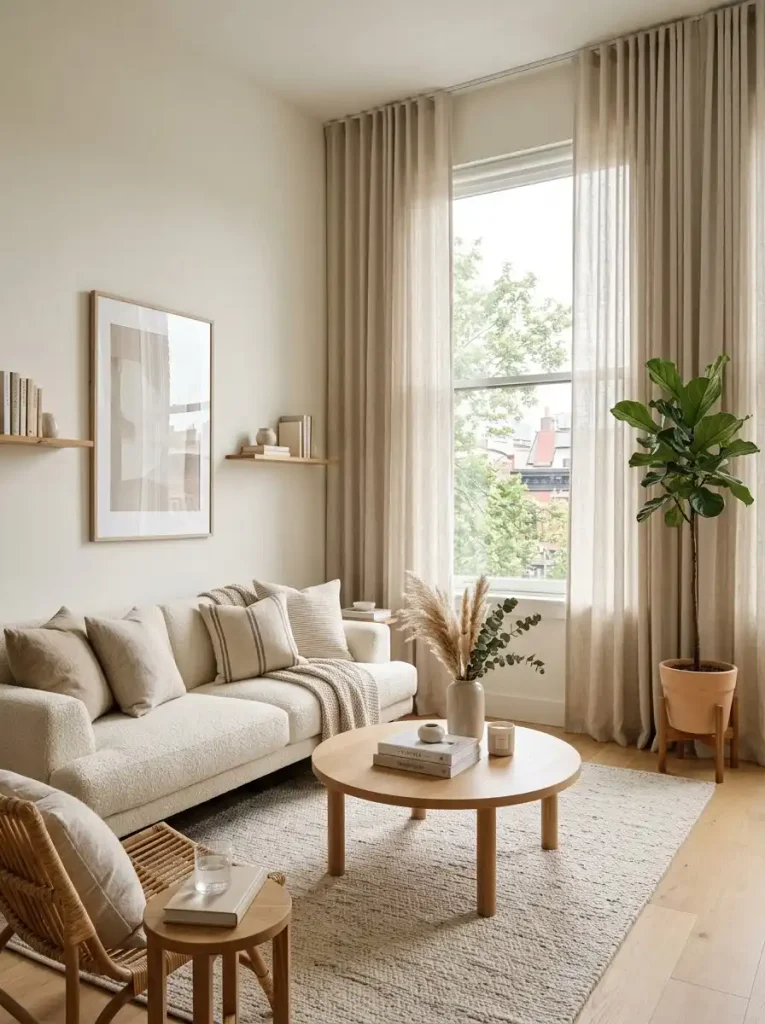
Furniture arrangement is only part of making a small room feel larger. Window treatments can change how the entire room is perceived.
Hang curtains closer to the ceiling rather than directly above the window frame, and allow the fabric to fall all the way toward the floor.
The vertical lines draw the eye upward and emphasize the height of the room. Choose a fabric that is light enough to preserve natural light during the day.
Pair the curtains with low furniture to create contrast between the tall window treatment and the open lower portion of the room.
Quick Decorating Tips
• Height trick: Install the curtain rod close to the ceiling.
• Width trick: Extend the rod beyond the window so the curtains do not cover too much glass.
• Small-room choice: Select lightweight fabric rather than heavy drapery.
20. Compact Sofa With A Movable Pouf
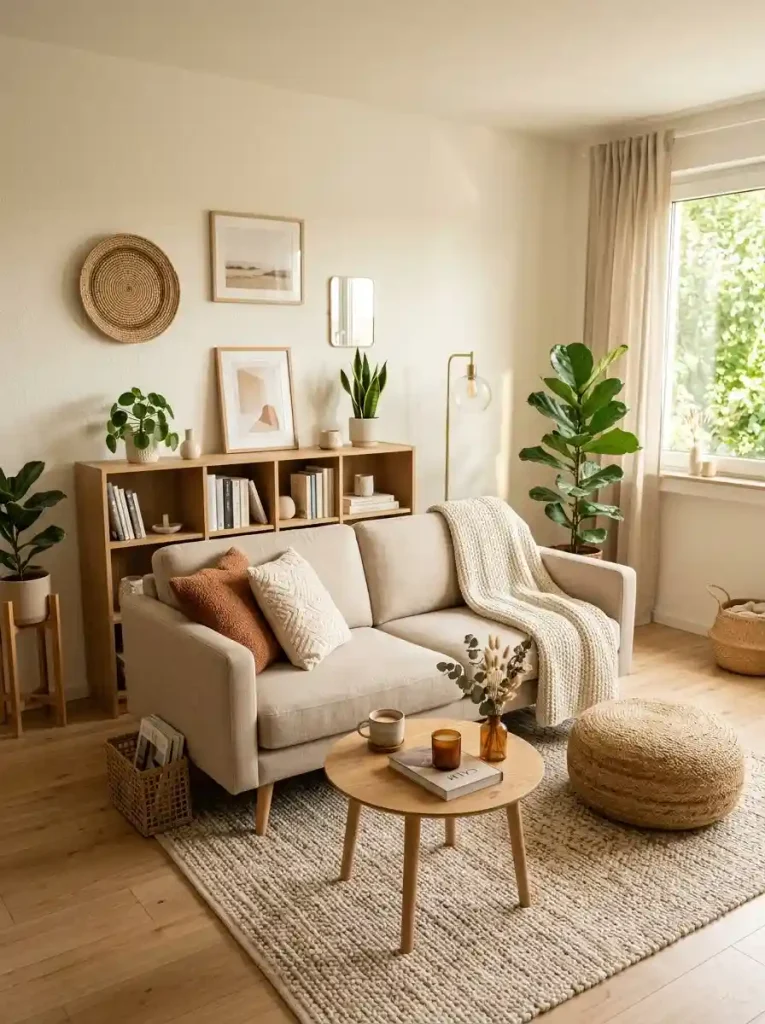
A pouf is one of the easiest ways to add flexible seating without committing valuable floor space to another chair.
Place it near the sofa when someone needs a seat. Move it beside the coffee table when it becomes a footrest, or tuck it underneath a console when the room needs more open space.
Choose a firm pouf with enough structure to function as a seat. A washable or durable cover is especially useful if it will be moved frequently.
For a cohesive room, repeat its color or texture somewhere else, such as in a cushion, throw, or small decorative object.
21. Symmetrical Conversation Layout Around A Small Table
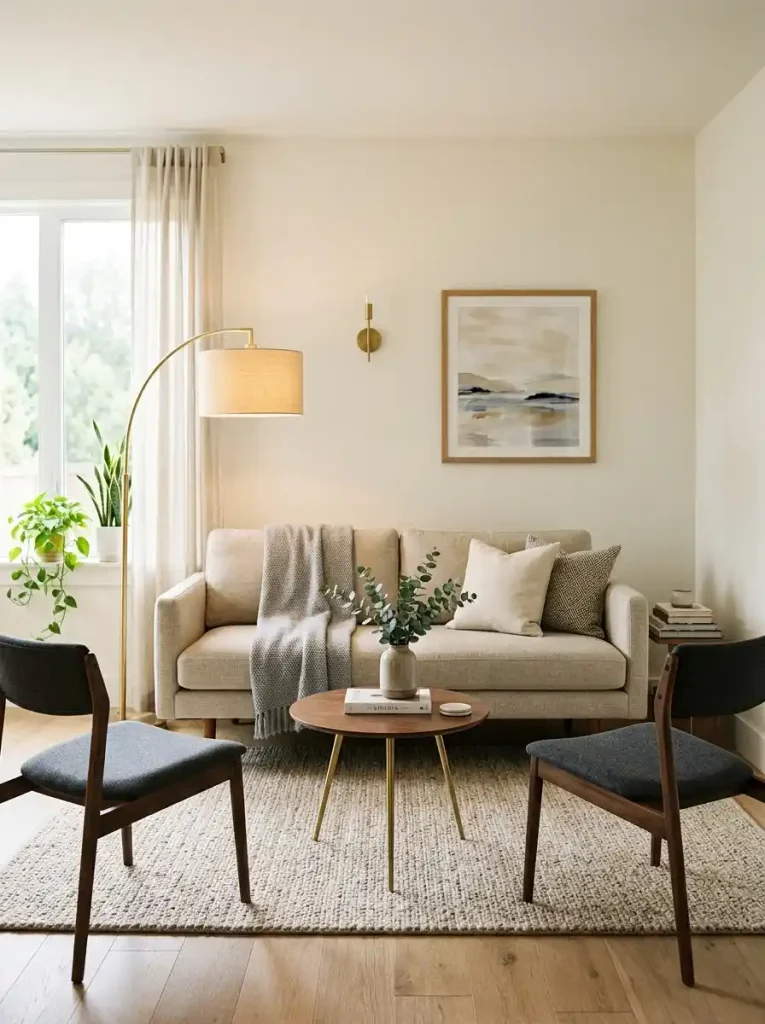
A compact living room can feel surprisingly sophisticated when the seating arrangement is simple and balanced.
Place a small sofa opposite two narrow chairs, then center a modest round table between them. Instead of orienting everything toward a television, make the middle of the room the main destination.
This arrangement works especially well in rooms used for conversation, reading, coffee, or entertaining.
Keep the chairs visually lighter than the sofa so the three seating pieces do not compete with one another.
Why This Works
• Balanced layout: The furniture feels intentionally arranged instead of pushed against random walls.
• Conversation-friendly: Everyone can see the other seats naturally.
• Central focal point: A small table gives the arrangement a clear visual center.
• Flexible use: The television can remain on a side wall without controlling the entire room.
Practical Tips For Making A Small Living Room Feel Bigger
Once the basic layout is working, a few finishing decisions can make the room feel considerably more comfortable.
1. Measure Before Buying Furniture
Do not rely on how large furniture looks in a showroom. Measure the room, doorways, windows, radiators, outlets, and existing furniture first.
Also measure the depth of the sofa and chairs. In a compact room, a few extra inches can make a major difference to circulation.
2. Protect The Main Walking Route
Before finalizing the layout, walk through the room several times. Check the route between the entrance, seating, windows, balcony, kitchen, or other frequently used areas.
A beautiful arrangement is not successful if everyone has to squeeze around the coffee table.
3. Favor Furniture With Visible Legs
Furniture raised slightly above the floor allows more of the flooring to remain visible. This can create a lighter visual impression than heavy pieces that extend completely to the ground.
4. Use Vertical Storage
When floor space is limited, look upward. Tall shelving, wall-mounted cabinets, floating shelves, and vertical bookcases can add storage without expanding the furniture footprint.
5. Avoid Filling Every Empty Corner
An empty corner is not automatically wasted space. Leaving some areas open can make the room feel larger and give the furniture arrangement room to breathe.
6. Keep Decorative Clutter Under Control
Small rooms can become visually crowded quickly. Instead of displaying every decorative item, choose a few pieces that contribute to the overall style.
7. Choose One Visual Focal Point
A large artwork, fireplace, window, media wall, or distinctive architectural feature can anchor the room. When every wall competes for attention, a compact space can feel chaotic.
Small Living Room Layout Checklist
☐ The main walkway is clear.
☐ The sofa fits comfortably without blocking doors or windows.
☐ The coffee table is easy to reach.
☐ Extra seating can be moved when necessary.
☐ Storage does not unnecessarily consume floor space.
☐ The room has one obvious focal point.
☐ The furniture feels proportional to the room.
☐ Natural light can travel through the space.
☐ Decorative pieces are not creating visual clutter.
☐ Every major furniture piece has a useful purpose.
Final Thoughts
The best small living room layout is not necessarily the one that fits the most furniture. It is the one that makes the available space work hardest without making everyday movement frustrating.
Start with the way you actually use the room. Decide where people walk, where they sit, what needs to be stored, and which feature should receive the most attention.
From there, choose furniture that earns its place. A compact sectional can replace multiple chairs, a storage ottoman can replace both a table and extra seating, and wall-mounted storage can provide function without taking over the floor.
Most importantly, leave some breathing room. A small living room can feel comfortable and generous when the furniture has clear boundaries, the circulation works naturally, and the empty space is treated as part of the design rather than something that needs to be filled.
FAQs About Small Living Room Layouts
What is the best layout for a very small living room?
A compact sofa against a wall with one or two lightweight movable pieces is often a practical starting point. Keep the central walkway open and avoid using several large furniture pieces.
How can I fit more seating into a small living room?
Use flexible seating such as poufs, ottomans, benches, compact accent chairs, or a small sectional. These can provide additional places to sit without requiring another full-size sofa.
Should a sofa be against the wall in a small living room?
Not always. If the room is open-plan, floating the sofa can help divide the living area from another zone. In a particularly narrow room, however, placing the sofa against a wall can preserve more usable floor space.
Are round coffee tables better for small living rooms?
Round tables can be helpful because they eliminate sharp corners and make it easier to move around the seating area. They are especially useful where the main walkway passes close to the coffee table.
How do I arrange furniture in a narrow living room?
Place the largest seating piece along the longest wall and keep the central path as open as possible. Use shallow tables, narrow chairs, wall-mounted storage, and furniture with a lighter visual profile.
How can I make a small living room look bigger?
Use appropriately scaled furniture, keep pathways open, maximize natural light, use vertical storage, and avoid filling every available surface. A consistent color palette and visible floor area can also help the room feel more spacious.
What furniture should I avoid in a tiny living room?
Avoid oversized sofas, very deep coffee tables, bulky recliners, unnecessarily large cabinets, and furniture that blocks windows or major walkways. The goal is not to avoid large pieces completely but to make sure every piece is appropriately scaled and useful.
Can a small living room have a sectional?
Absolutely. A compact L-shaped sectional can be highly efficient because it combines several seats into one piece. Position it carefully in a corner and make sure the chaise does not interfere with the main walkway.
What is the biggest small living room layout mistake?
One of the most common mistakes is trying to fill every available space. Too much furniture can make the room harder to move through and visually smaller. Start with the essentials, establish clear circulation, and add flexible pieces only when they genuinely improve the room.